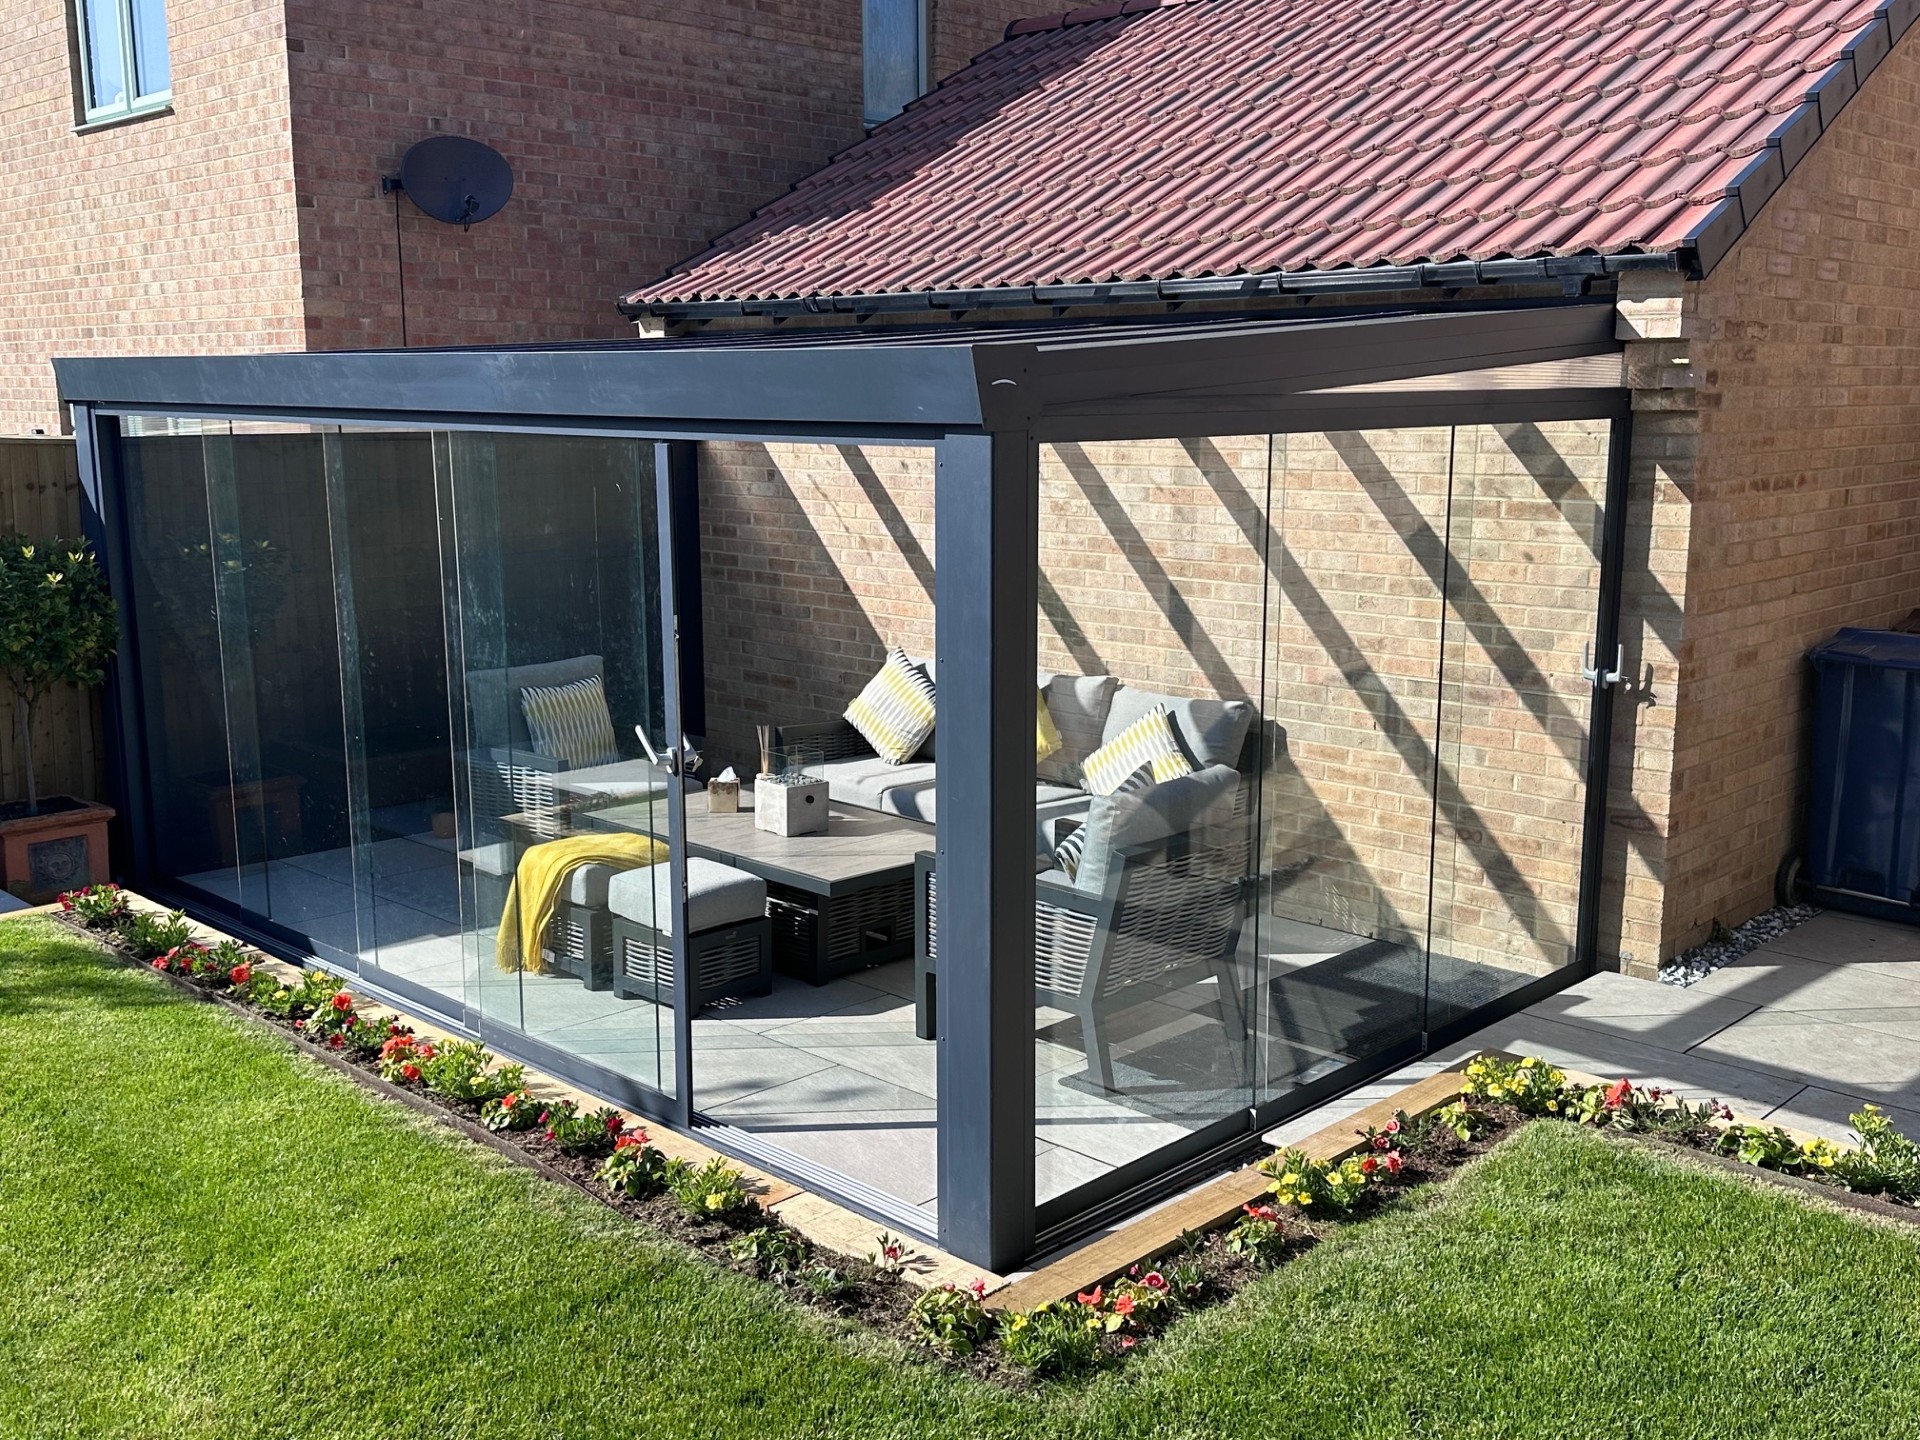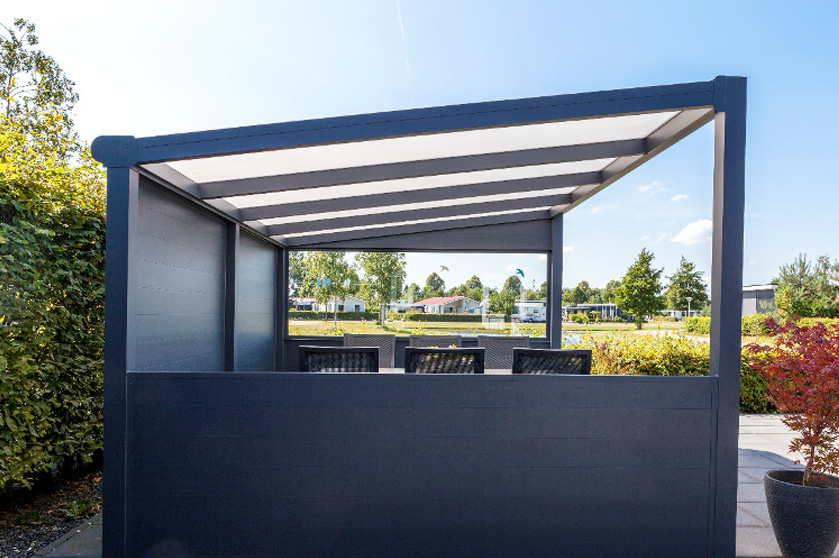

Planning permission can feel like a complex hurdle for homeowners eager to improve their properties. The good news is that many outdoor structures, including pergolas, verandas and garden rooms, can be built without formal planning approval if they adhere to certain rules. This comprehensive guide explains the key regulations, outlines permitted development rights and helps you navigate the planning process so you can create your dream outdoor space with confidence.
What is planning permission?
Planning permission is official consent from your local authority to build, extend or change the use of a structure on your property. In England and Wales, small home improvements often fall under permitted development rights, meaning they do not require a full planning application. Scotland and Northern Ireland have similar guidelines but you should always check with your local council for specific requirements.
Failing to obtain planning permission when it is required could lead to enforcement action, fines or even an order to remove the unauthorised structure. It is therefore essential to understand whether your pergola or garden room project needs approval.
Permitted development for pergolas and verandas
Pergolas and verandas are usually considered “outbuildings” or “extensions.” Most fall within permitted development if they meet the following criteria:
- Projection and height – For single‑storey rear extensions (including verandas and fixed pergolas attached to the house), the projection must not exceed 3.0 m for an attached house or 4.0 m for a detached house. Free‑standing pergolas typically count as garden structures and must not exceed 2.5 m in height if within 2 m of a boundary, or 4.0 m in total with a pitched roof.
- Footprint – Extensions must not cover more than 50 % of the land surrounding the original house (excluding the area of the existing house itself).
- Orientation – Extensions on the front or side of a house facing a public road normally require planning permission if they protrude beyond the principal elevation. Porches up to 3 m high, 3 m² in footprint and within 2 m of a boundary are generally permitted.
- Structural independence – A freestanding pergola that is open on at least two sides is usually considered a “garden structure” rather than an extension. As long as it stays within height limits and does not consume excessive garden space, it is unlikely to require planning permission.
- Listed buildings and conservation areas – All work on listed buildings or properties in conservation areas, National Parks or Areas of Outstanding Natural Beauty typically requires planning consent, regardless of size.
These rules apply to England. Regulations may differ slightly in other UK countries, so always verify with your local planning authority.
Permitted development for garden rooms
Garden rooms, sometimes called garden offices or studios, count as “outbuildings.” They benefit from permitted development if they meet these guidelines:
- Maximum height – 2.5 m at the eaves and 4 m overall for a dual‑pitched roof or 3 m for any other roof. If within 2 m of a boundary, the entire structure must not exceed 2.5 m in height.
- Use – The building must be incidental to the main dwelling (e.g. home office, gym, playroom). If it contains sleeping accommodation, it may be classed as a separate dwelling and require permission and building control compliance.
- Location – Outbuildings should not be placed forward of the principal elevation of the house.
- Proportion – Like pergolas, outbuildings must not cover more than half of the land surrounding the original house.
Garden rooms with plumbing, heating and extensive electrics may also trigger building regulations approval to ensure safety and energy efficiency.
When planning permission is required
You will likely need planning permission if:
- The structure does not meet the criteria above (for example, you want a large extension that projects further than allowed).
- The building is close to a highway or in the front garden.
- Your property is a flat, maisonette or listed building.
- Your home is located in a designated area with stricter rules.
- The proposed use changes the character of the property (e.g. turning a garden room into a separate dwelling or business premises).
If in doubt, submit a pre‑application enquiry or apply for a Lawful Development Certificate to confirm that your project is permitted. This certificate is useful for selling your home in the future because it proves that the work was legal.
Building regulations
Planning permission is separate from building regulations, which set standards for structural integrity, fire safety, insulation and electrical work. Many pergolas and simple verandas do not need building control approval because they are unheated and open‑sided. However, insulated garden rooms with electrics, plumbing or heating will require compliance. It’s wise to consult a professional installer who understands both planning and building regulations.
How Pergola Solutions can help
Navigating planning rules can be daunting, but experienced suppliers streamline the process. Pergola Solutions provides expert advice on planning and permitted development for pergolas, verandas and garden rooms. They assess your property, recommend compliant designs and, if necessary, liaise with local authorities on your behalf. Their knowledge of UK building regulations ensures your project is both legal and structurally sound.
Beyond planning, Pergola Solutions offers a full design and installation service. Choose from automated louvered pergolas, glass‑roof verandas or insulated garden rooms, all crafted to European standards and tailored to your space. They provide free on‑site surveys, transparent quotations and a dedicated fitting team to bring your vision to life.
Practical tips for homeowners
- Check your deeds – Some properties have covenants that restrict building work. Review your title deeds or lease agreements before proceeding.
- Speak to your neighbours – Early communication helps avoid disputes, especially if your structure is near a boundary.
- Document everything – Keep records of plans, correspondence and approvals. They will prove invaluable if you sell your property or face queries from the council.
- Consider the future – Think about how you might use the space over time. Choosing a flexible design with optional enhancements (such as sliding glass walls, heaters or lighting) allows the structure to evolve with your needs.
- Plan for utilities – If you intend to run electricity, heating or water to your outdoor room, ensure these services are safely installed and certified by qualified professionals.
Conclusion
Understanding planning permission is essential for any home improvement project. Fortunately, most pergolas, verandas and garden rooms can be built under permitted development if they meet specific size and height requirements. By familiarising yourself with the rules and working with experienced installers, you can expand your living space without unnecessary delays. Pergola Solutions specialises in designing compliant, stylish outdoor structures and guiding you through every step—from planning advice to installation. Whether you dream of a cosy glass‑roof veranda or a fully equipped garden office, you can create a beautiful outdoor retreat and enjoy it throughout the seasons.